
Can You Convert an Existing Deck Into a Screened Porch

A deck can be one of the best parts of a home, until mosquitoes, harsh sun, rain, or falling leaves make it hard to use. That is why many homeowners look at the space they already have and ask a practical question: can the existing deck become a screened porch?
In many cases, yes, an existing deck can be converted into a screened porch. The bigger question is whether the deck is strong, level, and properly built for the added structure. Screens may look light, but a screened porch usually adds a roof, framing, doors, electrical work, and sometimes ceiling fans or lighting. Those changes matter.
A good conversion starts with the deck itself, not the screens.

Start by checking whether the deck can carry the load
A standard open deck is usually built to support people, furniture, and normal outdoor use. A screened porch asks more from the structure. The roof adds weight. Framed walls add weight. Wind can push against the screened walls. Snow loads also matter in colder regions.
Before planning finishes, the deck should be inspected for:
Footings
The posts must sit on solid footings that reach the proper depth for local code and climate.
Posts and beams
The support system needs to be large enough and in good condition.
Ledger board
This is the board that attaches the deck to the house. It must be properly fastened and flashed to avoid water damage.
Joists
The joists should be correctly sized, spaced, and free from rot or major cracking.
Deck surface
Boards that are soft, cupped, loose, or rotted should be repaired or replaced before anything gets enclosed.
If the deck was built recently, permitted, and inspected, it may be a strong candidate. If it is older, sagging, or built without clear records, assume it needs a careful review.
The safest approach is to treat the project like a small addition, not like a simple screen installation.
The roof is usually the biggest change
The roof turns a deck into a true screened porch. It also creates the most design and structural questions.
A screened porch roof can be tied into the existing house roof, built as a shed roof, or designed as a gable roof. The right choice depends on the home’s shape, roofline, window placement, and drainage.
A roof must handle:
Rain runoff
Wind uplift
Snow load where applicable
Proper flashing where it meets the house
Gutters or drainage paths
Interior ceiling height
A common mistake is focusing only on the porch footprint. The roof must also work with the house. If the roofline is awkward, too low, or poorly flashed, the porch can create water problems that are far more expensive than the original project.

Screens, walls, and doors shape how the porch feels
Once the structure and roof are solved, the porch starts to feel like a living space. The screen system affects airflow, visibility, durability, and maintenance.
Basic screened porch options include:
Option | Best for | What to know |
Screened wall panels | Most standard porches | Simple, clean, and easy to repair in sections |
Screen porch systems | A polished finished look | Often used with aluminum or vinyl tracks |
Knee walls with screens above | More privacy and protection | Blocks some airflow and view |
Full-height screens | Maximum openness | More exposed to pets, furniture, and impact |
Screen material matters too. Fiberglass screen is common and affordable. Aluminum screen is stronger but can dent. Pet-resistant screen can help in homes with dogs or cats. Solar screen can reduce glare, though it may also darken the porch.
The door should also get real attention. A flimsy screen door can make the whole porch feel cheap. Choose a door that closes well, latches securely, and fits the style of the house.
Building codes and permits are part of the project
A screened porch conversion often needs a permit because it changes the structure. Rules vary by city and county, but roof framing, footings, electrical work, and attachment to the home are commonly reviewed.
Permits may feel like a delay, but they protect the homeowner. An inspector can catch unsafe framing, undersized footings, or improper connections before the porch is finished.
Codes may affect:
Setback requirements from property lines
Footing depth
Guardrail height
Stair and landing design
Electrical outlet placement
Ceiling fan and lighting installation
Roof framing and attachment
If the deck was built without a permit, the process may take more work. The local building department may require parts of the deck to be exposed so the structure can be checked.

When converting a deck makes sense
Converting an existing deck can be a smart project when the base structure is sound and the porch layout suits the home. It can create a comfortable outdoor room without starting completely from scratch.
It makes the most sense when:
The deck is in good condition
The deck is already the right size
The house roofline allows a clean tie-in
The deck location has good access from inside
The yard has bugs, sun, or weather that limits deck use
The budget can cover structural upgrades if needed
A screened porch can also make daily life easier. It gives a place for morning coffee, quiet reading, casual dinners, or watching rain without getting wet. It can extend the use of the backyard through more of the year, especially in areas with mosquitoes or humid summers.
When rebuilding may be better
Sometimes the honest answer is no, at least not with the deck as it stands. If the deck is weak, too small, poorly located, or badly built, rebuilding may cost less in the long run.
A rebuild may be better if:
The existing footings are too shallow
The posts or beams are undersized
The deck has rot or major settling
The ledger board was installed incorrectly
The deck shape does not fit a porch layout
The added roof would create drainage problems
The floor height does not work well with doors or stairs
This can be disappointing, but it also gives more control. A new porch foundation can be designed for the roof, screens, electrical, and finishes from the start. That often leads to a cleaner result.
Think through comfort before the work starts
A screened porch is more than a covered deck. Small design choices affect how much the space gets used.
Think about:
Ceiling height
A taller ceiling can make the porch feel cooler and more open.
Fan placement
Ceiling fans help with airflow and comfort in warm weather.
Lighting
Soft overhead light or wall sconces make the porch more useful at night.
Flooring
Existing deck boards may work, but gaps can allow insects to enter from below. Some porches need screening under the floor or a new porch floor system.
Furniture layout
Plan for doors, traffic flow, dining space, and seating before finalizing wall posts.
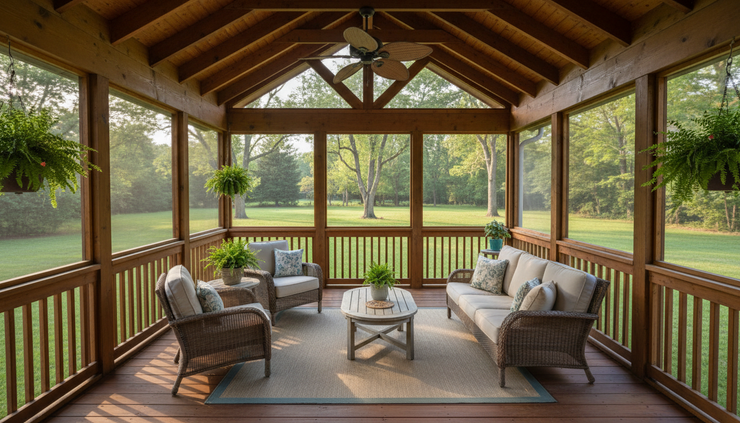
Transform Your Deck into a Screened Porch!
Ready to enhance your outdoor space? Convert your existing deck into a beautiful screened porch! Ensure your deck can safely support the new structure and that the design complements your home. Start with a professional inspection to lay the groundwork for your project—don't worry about screen colors or furniture just yet!
Contact JCS today to schedule your inspection and begin your transformation!


Comments